AI Architecture
18 tools across 4 categories
All Tools18
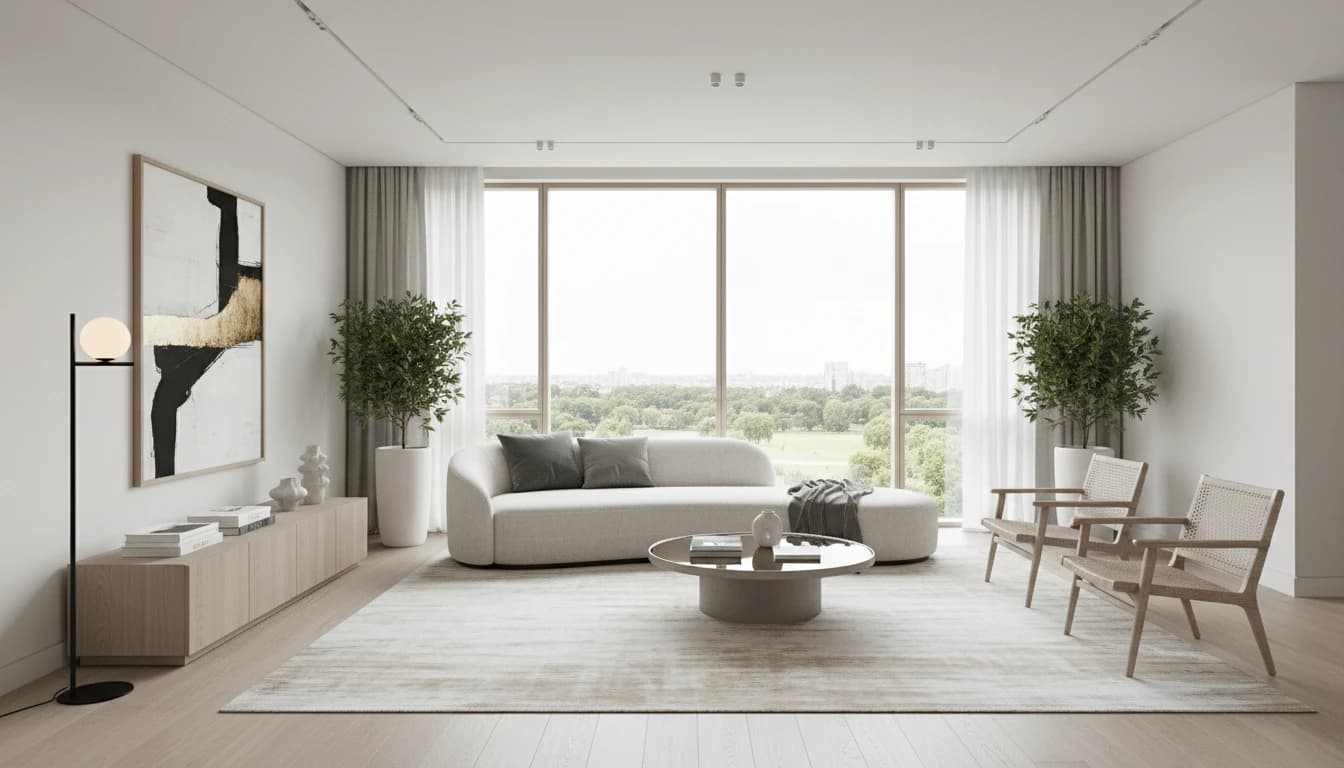
AI Interior Design
Redesign any room with AI in 15 interior design styles
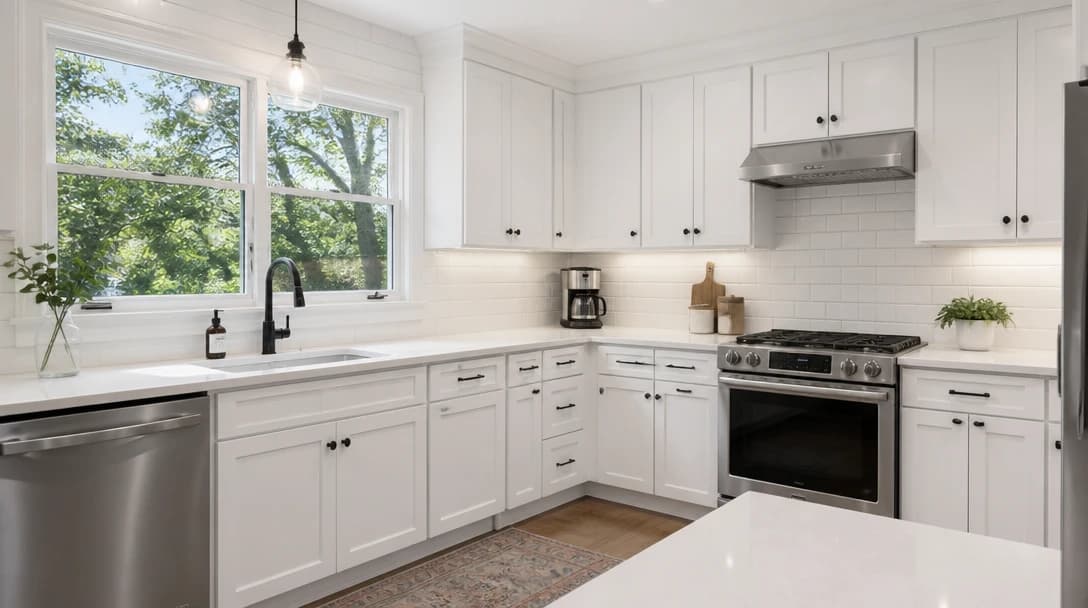
AI Kitchen Remodel
Preview cabinets, counters, and backsplash on your kitchen photo before you spend
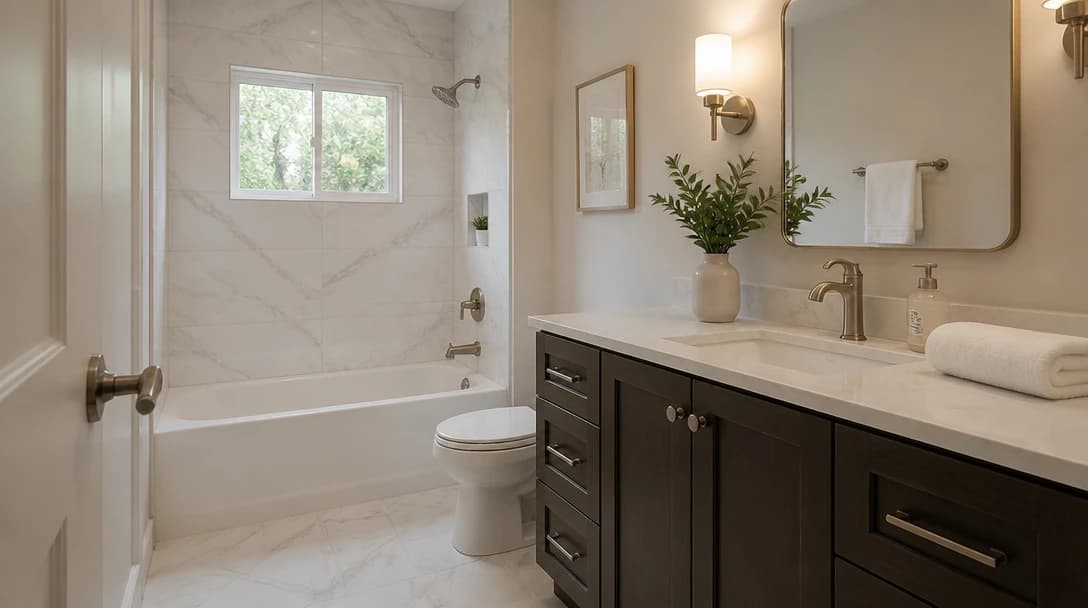
AI Bathroom Remodel
Preview tile, vanity, and lighting on your bathroom photo — a visual remodel, not a quote
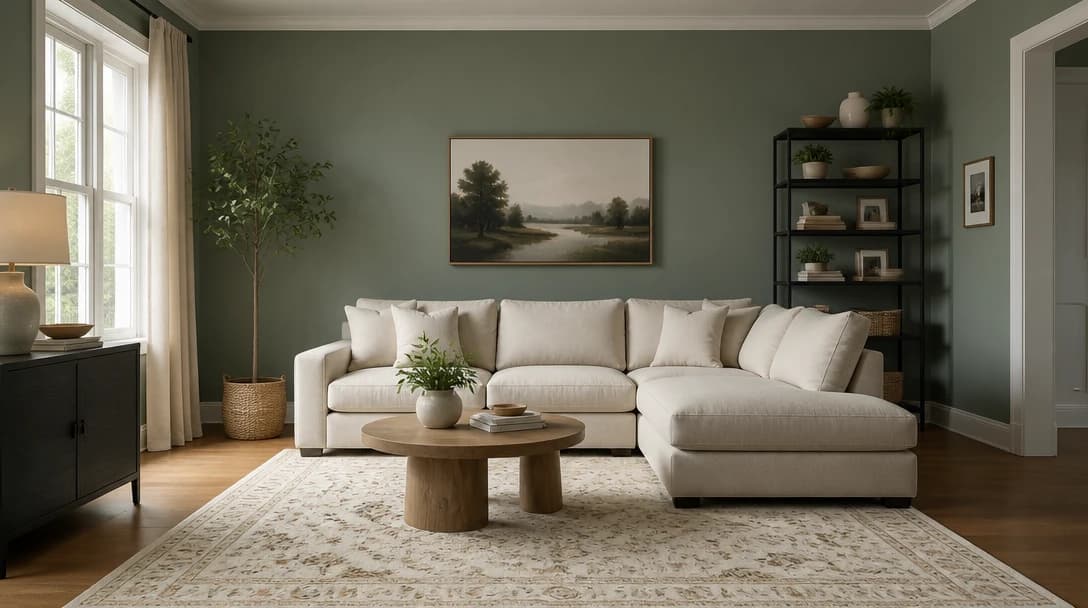
AI Wall Paint Visualizer
Change only the wall color on your room photo. Furniture and layout stay put.
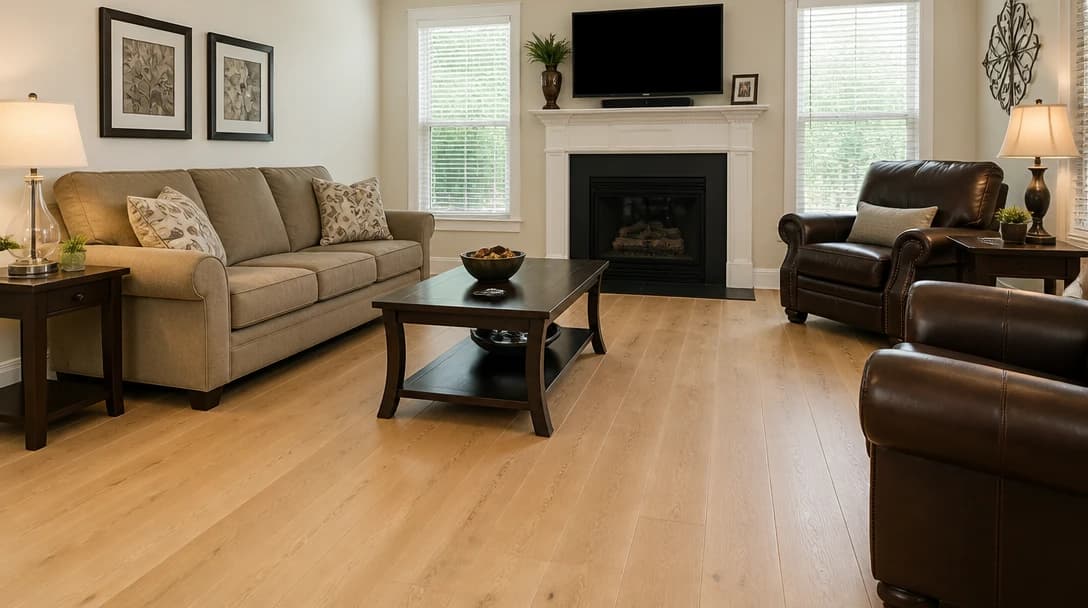
AI Flooring Visualizer
Keep the room and swap wood, tile, or carpet on the floor plane of your photo
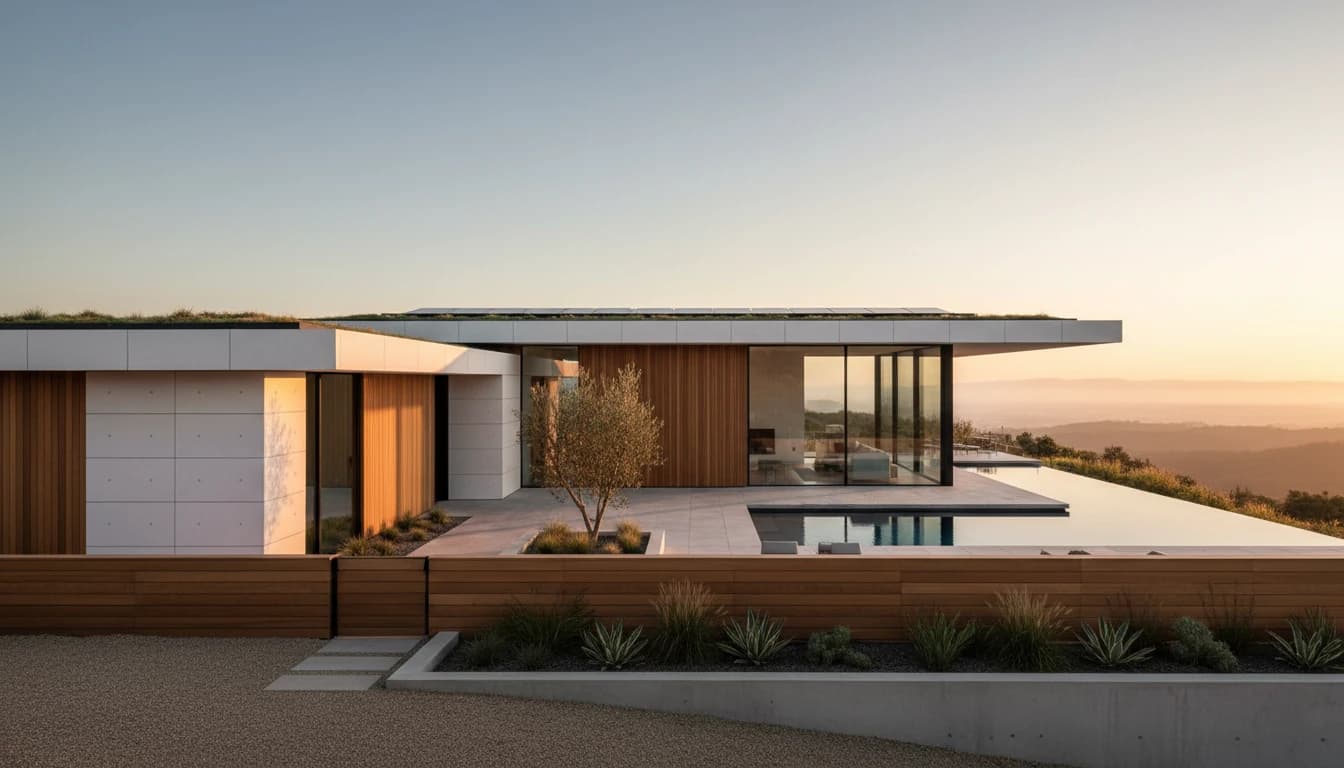
AI Building Exterior Renovation
Visualize your building exterior renovation with AI in 12 architectural styles
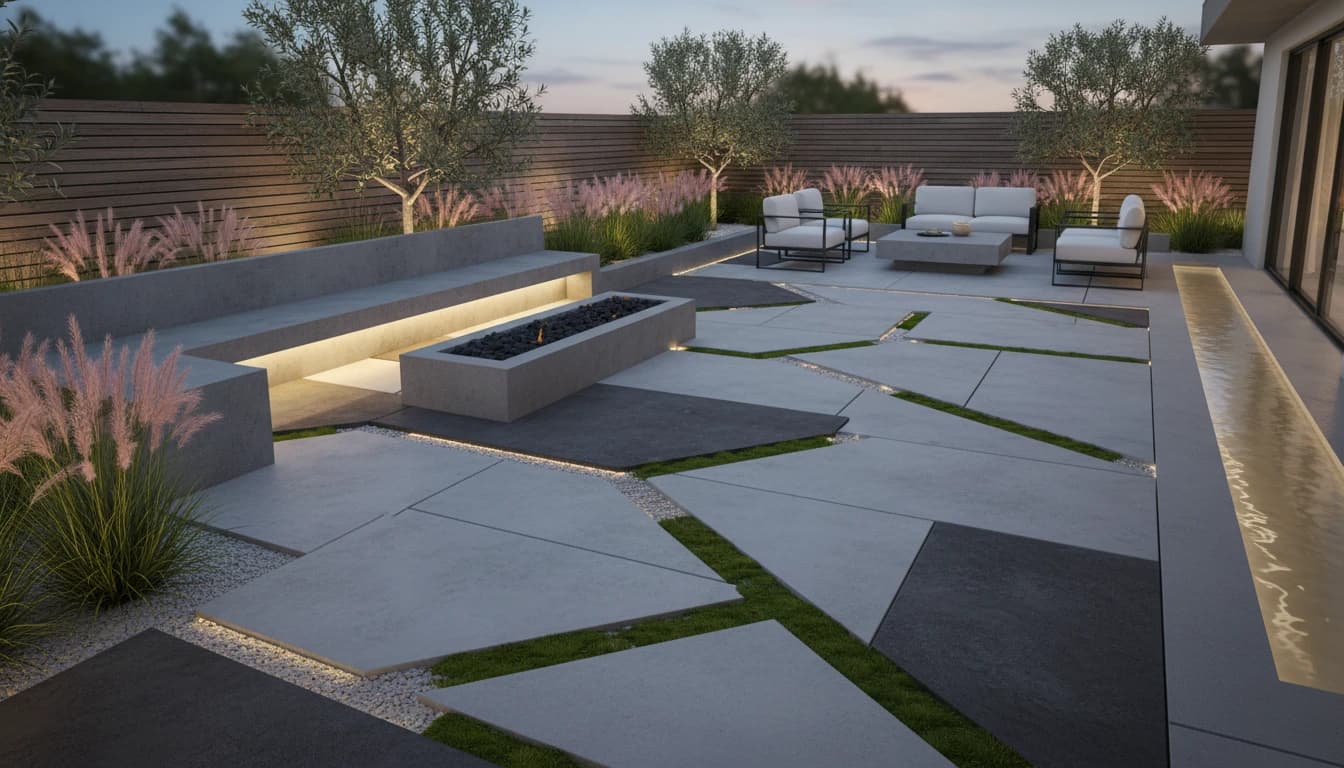
AI Landscape Design
Redesign any outdoor space with AI in 16 landscape design styles

AI Garden Design
Transform any garden area with AI in 16 garden design styles
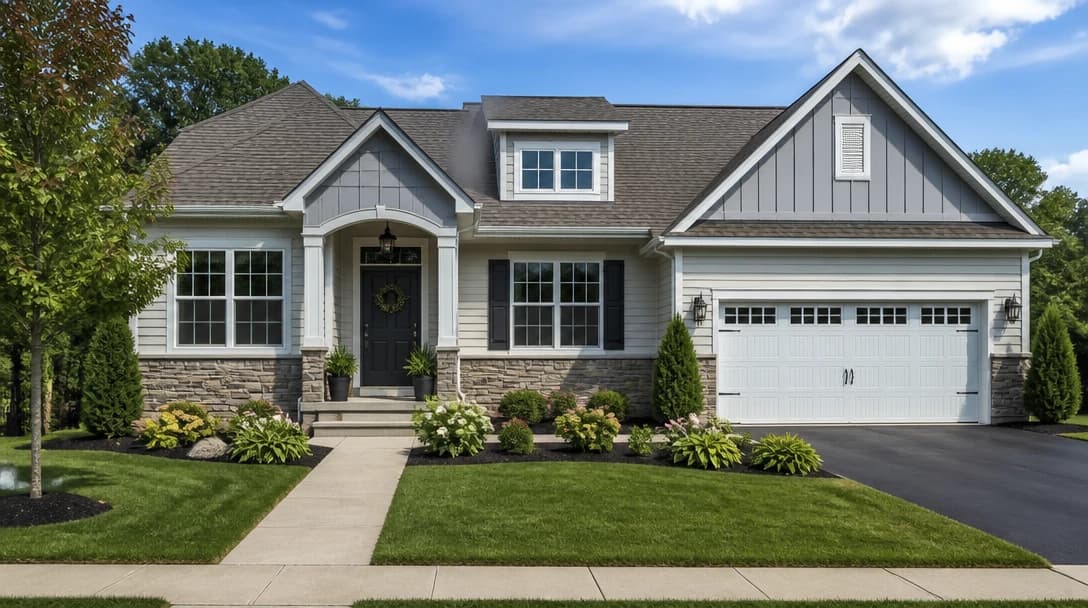
AI Curb Appeal
Refresh the front of the house, walk, and planting together from a street photo
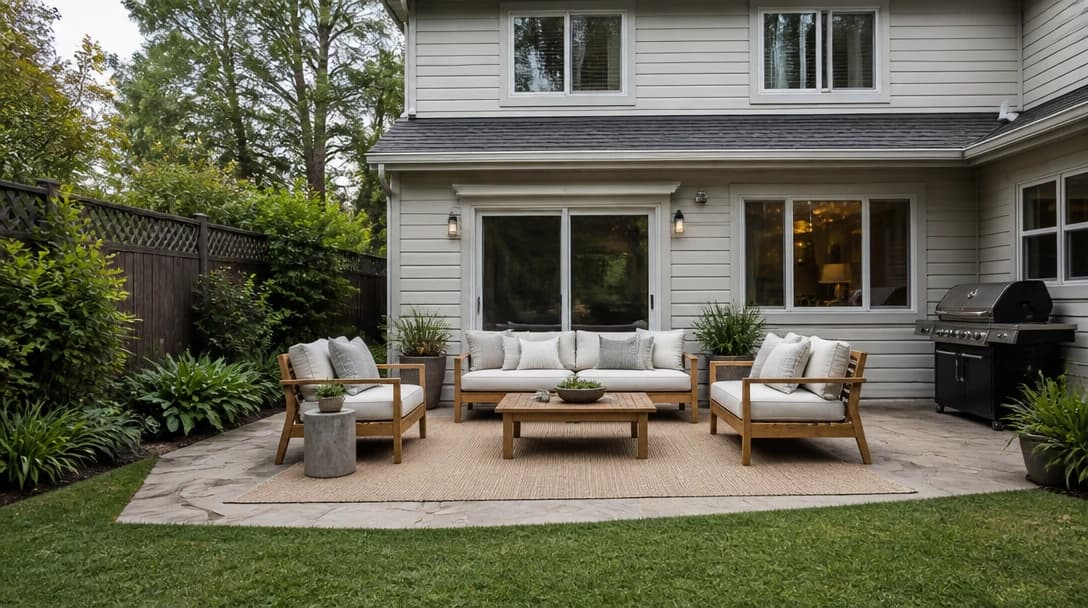
AI Patio and Deck Designer
Add or restyle an outdoor living area on a yard photo without moving the house
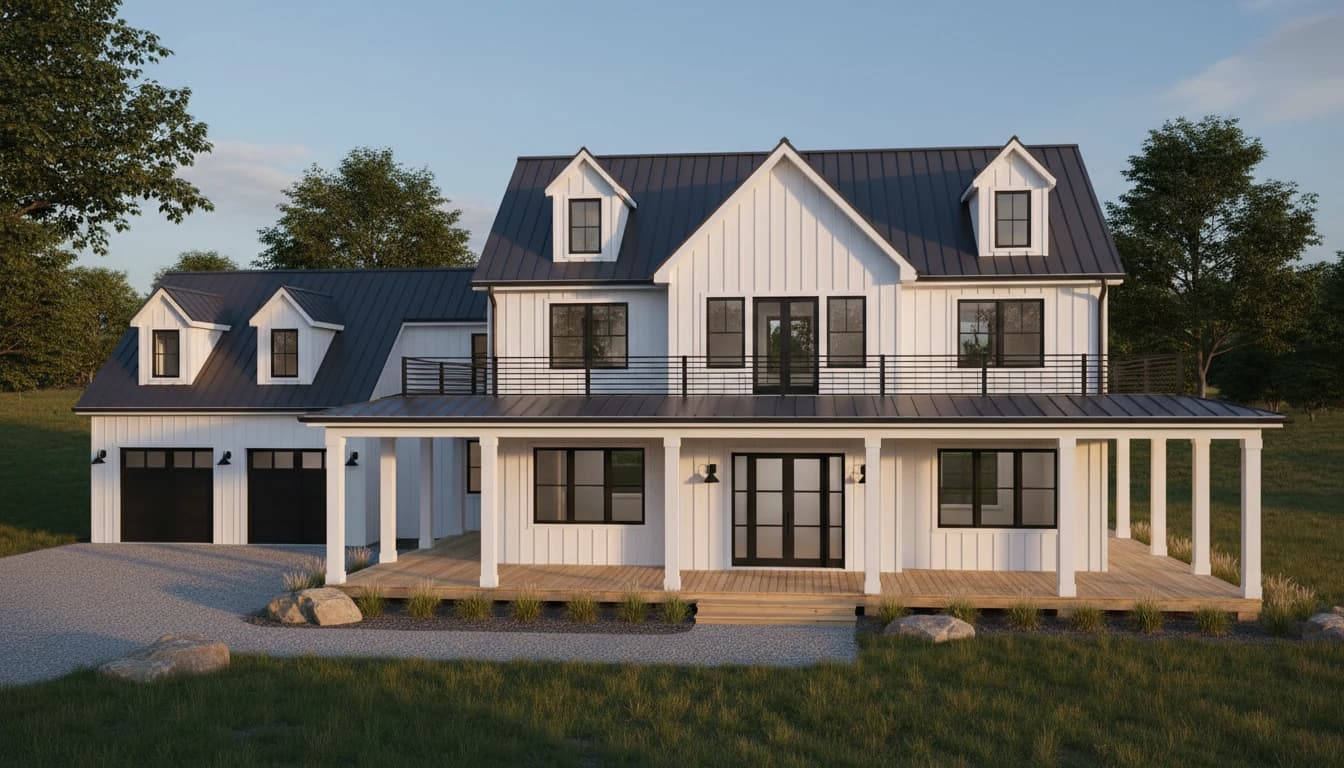
AI House Generator
Generate stunning house and home exterior designs from a photo. Modern, farmhouse, Victorian, Mediterranean, Scandinavian, luxury, and more styles.
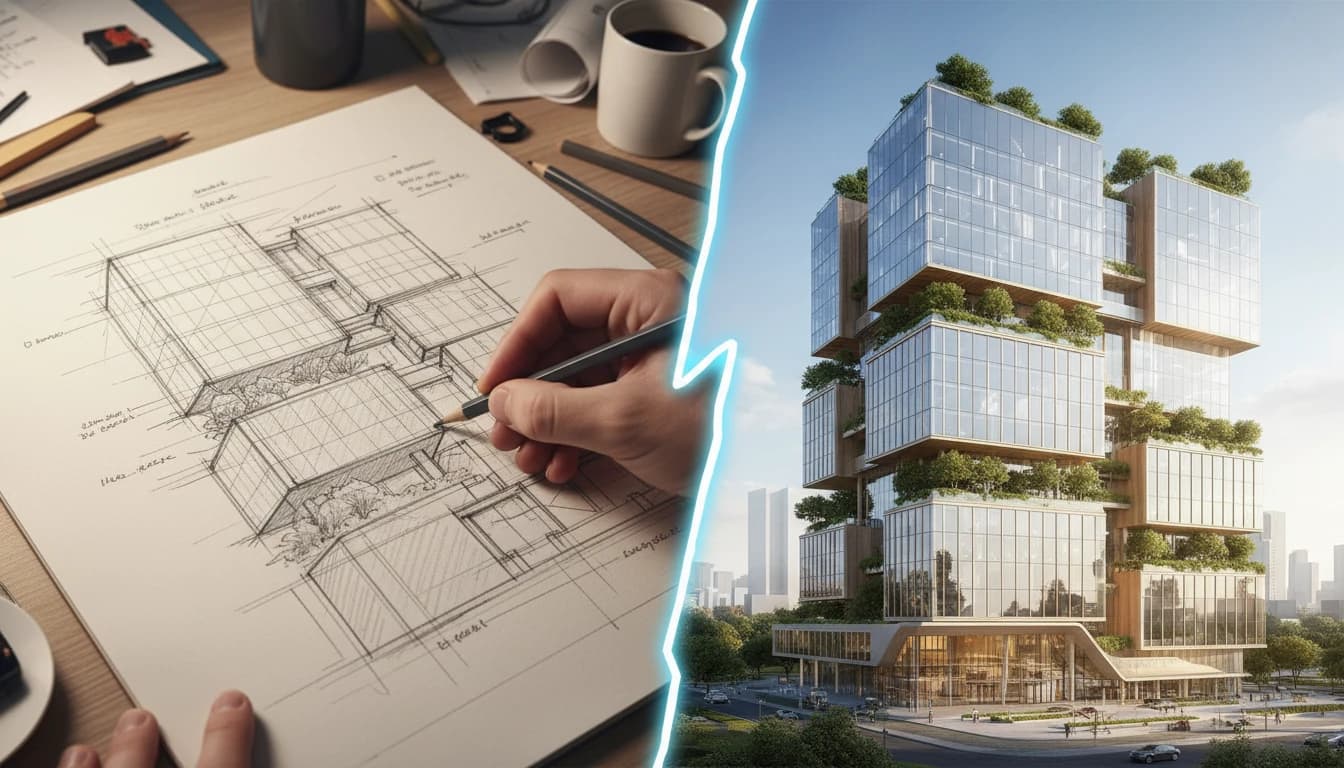
AI Sketch to Image
Transform your sketches and drawings into stunning images in any art style
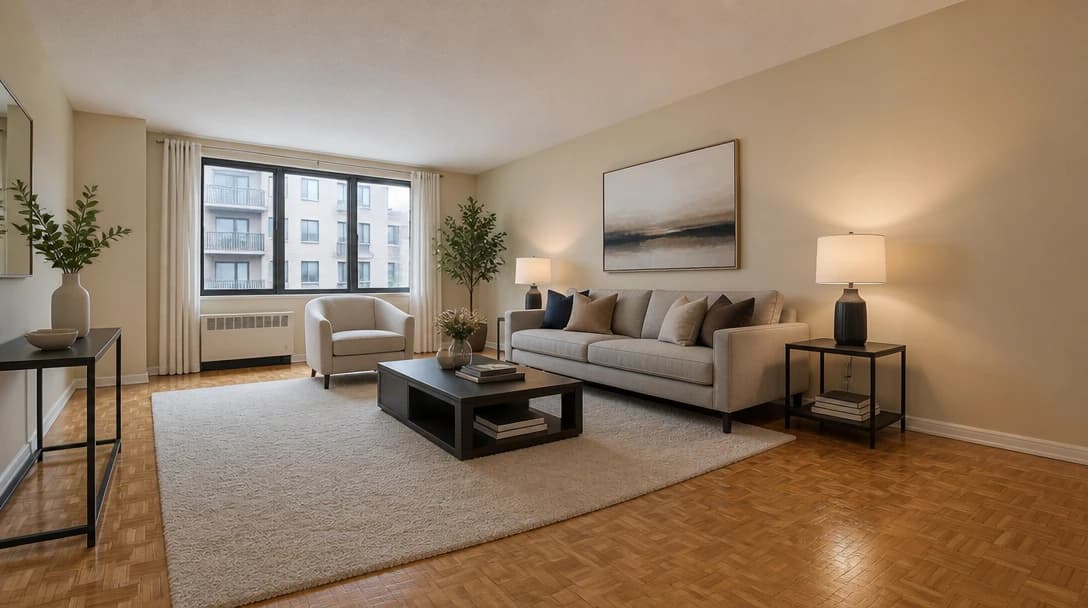
AI Virtual Staging
Furnish an empty room from a photo for real-estate listing previews in 10 staging styles
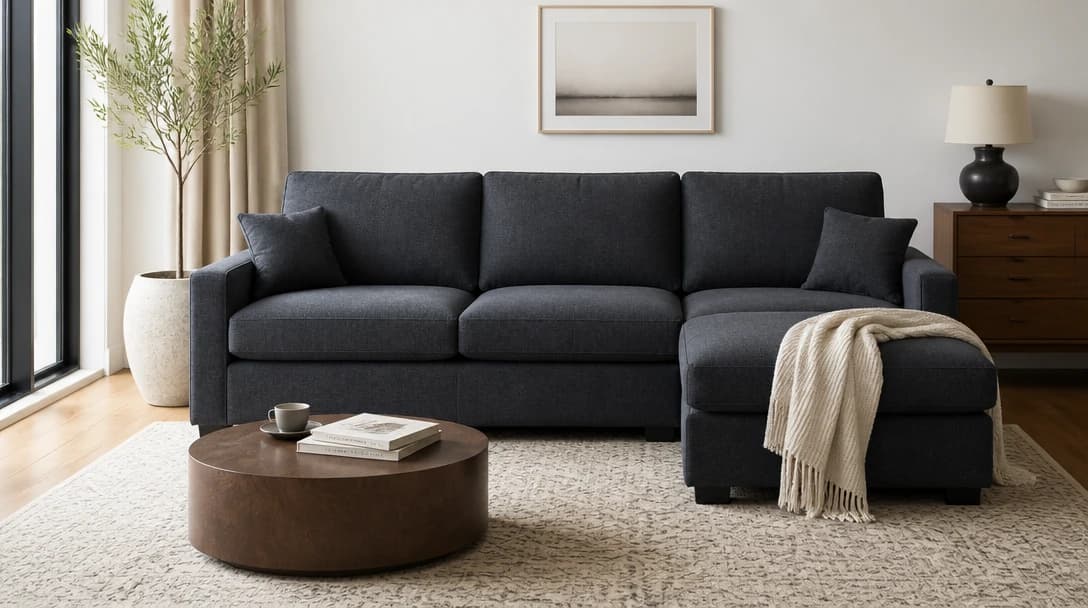
AI Furniture Try-On
Place a product photo into your room photo — dual upload, like trying a piece at home
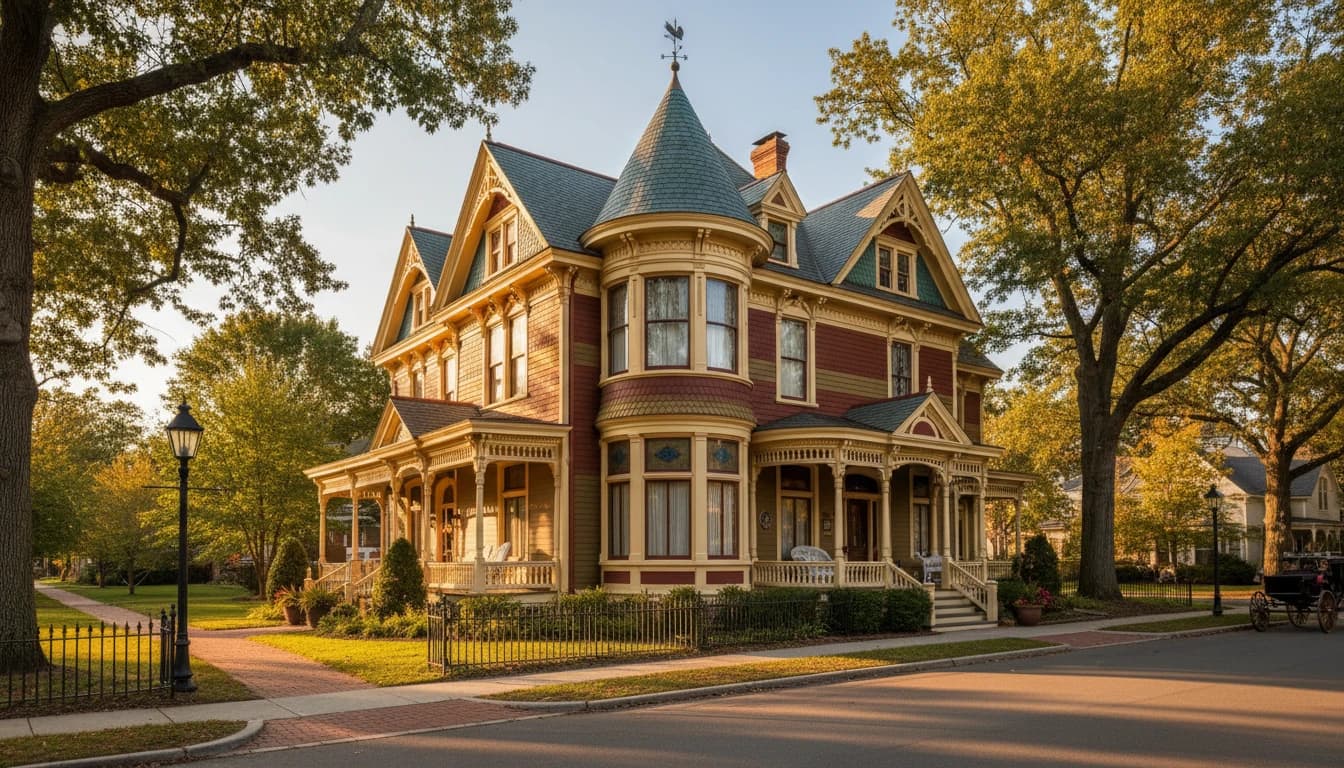
AI House Architectural Style Identifier
Identify the architectural style of any house or building with our AI-powered identifier. Get detailed information about the style, period, features, materials, and historical context.

AI Home Decor Ideas Generator
Generate personalized home decor ideas from a description or photo of your space. Get curated style recommendations, color palettes, shopping lists, budget breakdowns, and DIY project ideas.
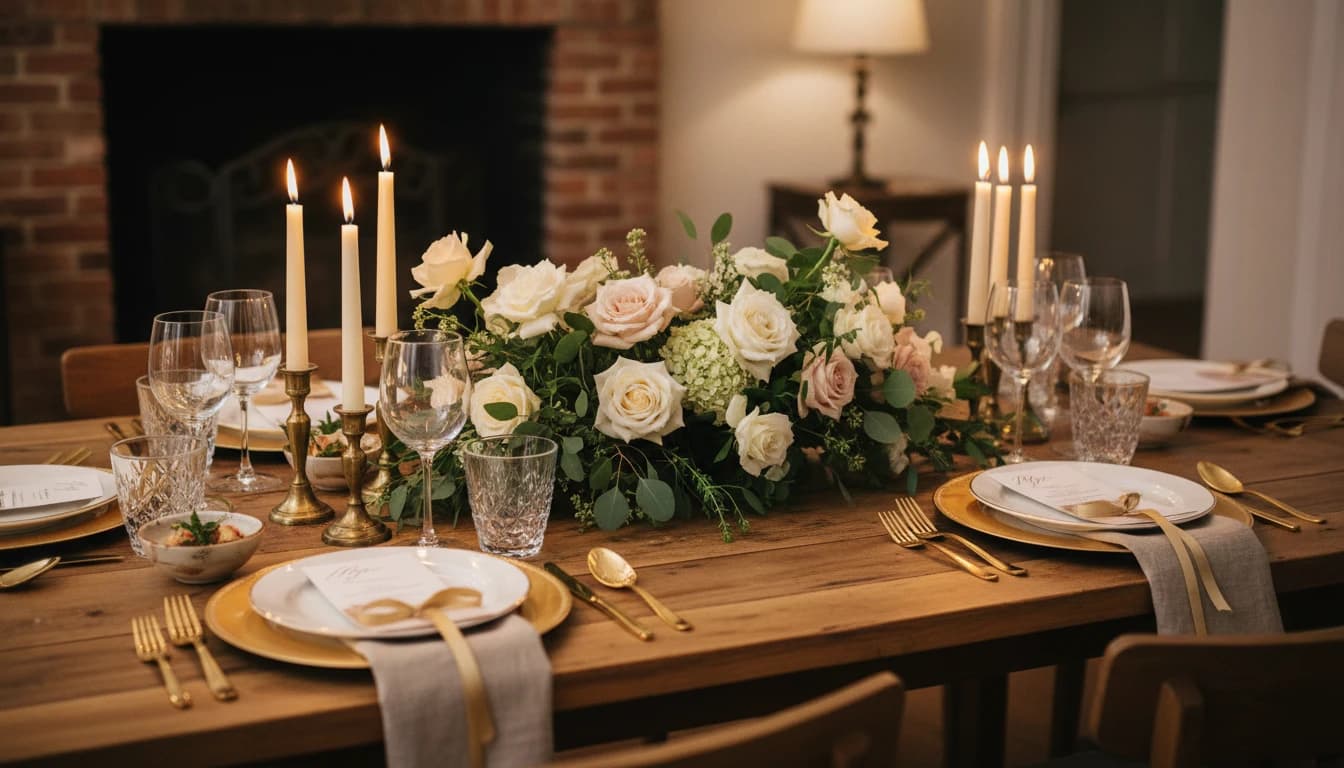
AI Table Decor Ideas Generator
Generate personalized table decor ideas from a description or photo of your table. Get centerpiece concepts, place setting recommendations, color palettes, shopping lists, and DIY projects for any occasion.
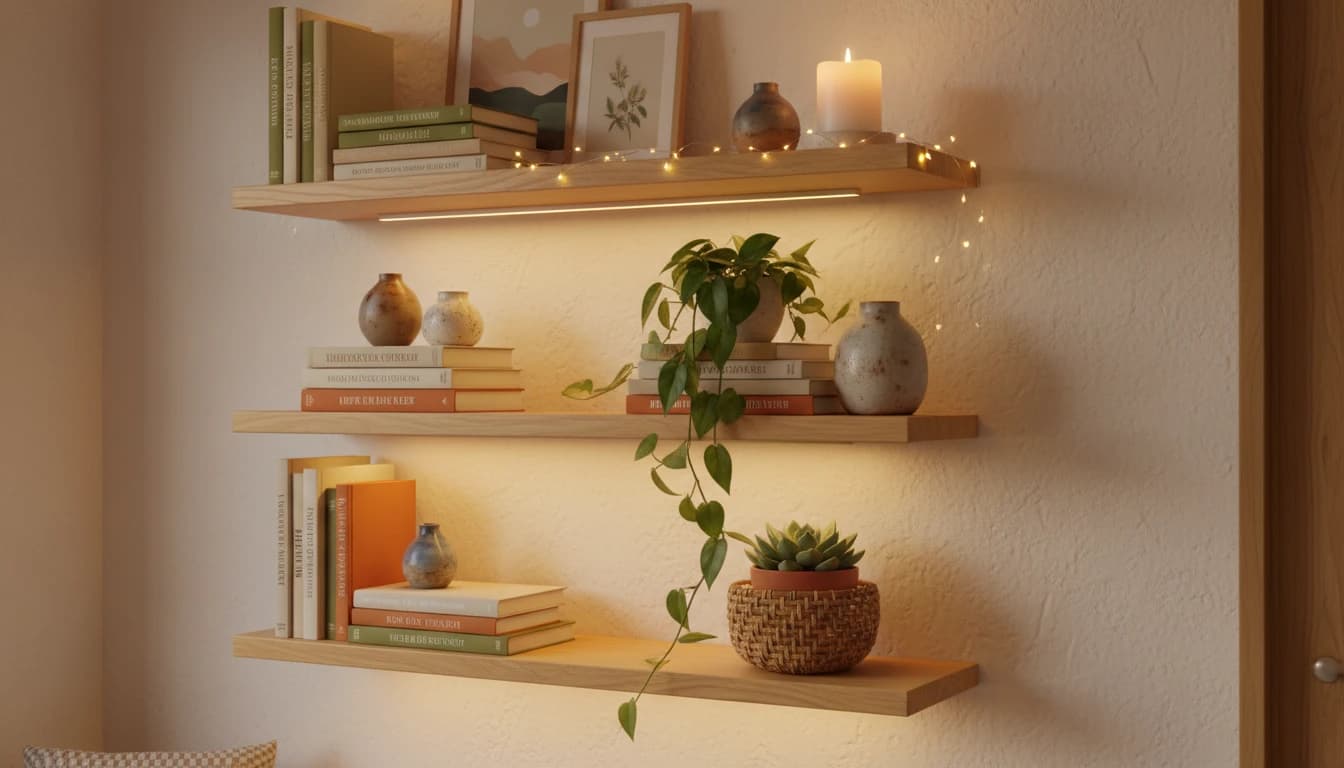
AI Shelf Decor Ideas Generator
Generate personalized shelf decor ideas from a description or photo of your shelving. Get arrangement ideas, zone-by-zone styling guides, object recommendations, plant picks, color palettes, shopping lists, and DIY projects.